
Home › Retaining Walls
Retaining walls that hold a slope for good
Segmental block and natural stone walls, built with the drainage and base that keep them standing. Call (000) 000-0000 or send the form for a free estimate. We'll review your request and help you with the next step.
- Free for homeowners
- Credentials checked before referral
- Block, stone and boulder walls
Request a Free Landscaping Estimate
Tell us about the slope and the wall. We'll review it and help you with the next step.
Please add your name, a 10-digit phone number and a valid email.
Sorry, we couldn't save your request just now. Please call (000) 000-0000 so it isn't lost.
We've received several requests from this connection in a short time. Please call (000) 000-0000 and we'll take it from there.
What it involves
The stone is the easy part
A retaining wall is holding back soil that wants to move downhill, and that soil gets much heavier when it's wet and pushes harder when it freezes. The face you see matters less than three things you don't: the base under the first course, the drainage behind the wall, and whether the wall is tied back into the slope.
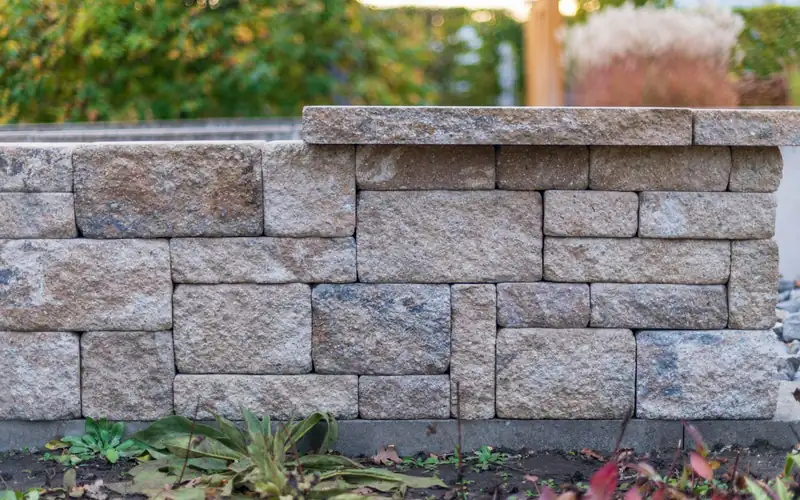
- Base. A trench excavated to firm soil, filled with compacted gravel, with the first course partly buried so the wall can't slide out at the bottom.
- Drainage. Clean crushed stone behind the wall, usually with a perforated pipe at the base that lets water out at the ends. Fabric keeps the stone from clogging with silt.
- Setback and reinforcement. Segmental block steps back into the slope with each course. Taller block walls are reinforced with layers of geogrid running back into the compacted soil.
- Capping. Cap stones glued down to finish the top and shed water.
When you compare estimates, ask how deep the base is, what's going behind the wall and where the water will exit. If a quote doesn't mention drainage, ask why not.
Materials
Wall types
Segmental concrete block
Interlocking units built dry, with a lip or pins that set the setback. The most common choice for walls of any real height, and the system that's easiest to reinforce.
Natural stone
Dry-laid fieldstone or granite suits older properties and stone-wall country. More labor and more skill to build well, especially as height increases.
Boulder walls
Large stones placed with an excavator. Good on long, informal slopes and at the back of a lot, less precise along a patio edge.
Poured concrete
Formed and poured, often with a stone veneer. Used where a wall also has to act as a foundation or carry a load, and almost always designed by an engineer.
Timber
Cheaper up front, but wood in contact with wet soil doesn't last like stone or block. When one starts to lean, it's usually replaced rather than repaired.
Massachusetts rules
Permits, registration and supervision
The four-foot line. Under the 10th edition of the state building code, retaining walls up to four feet from the bottom of the footing are exempt from a building permit, unless the wall supports a surcharge. Above that, it needs a permit, and the work needs a licensed construction supervisor.
Registration. The state guidance chart treats exterior retaining walls as Home Improvement Contractor work. For work covered by that law, contracts over $1,000 must be in writing, and the deposit is capped at one-third unless special-order materials cost more.
Dig Safe. Any excavation needs a Dig Safe notice (811) at least 72 hours ahead, not counting weekends and holidays.
Wetlands. Within 100 feet of a wetland, pond or stream, or within the Riverfront Area along a river (200 feet in most places), talk to the conservation commission first.
FAQ
Retaining wall questions
When does a retaining wall need a building permit in Massachusetts?
The state residential code exempts retaining walls up to four feet, measured from the bottom of the footing to the top of the wall, unless the wall supports a surcharge such as a driveway or a building above it. Over that, the wall needs a building permit and a licensed construction supervisor.
Does my retaining wall contractor need to be registered?
The state guidance chart lists exterior retaining walls as Home Improvement Contractor work. Hiring a registered contractor also keeps you eligible for the state Guaranty Fund if something goes wrong.
Why do retaining walls fail?
Mostly water. Soil behind a wall that can't drain gets heavy and pushes, and in winter it freezes and expands. A wall needs free-draining stone behind it, a way for water to get out at the bottom, and a compacted base under the first course.
Can I build a terraced wall instead of one tall one?
Often, yes. Two shorter walls with a planted terrace between them can avoid the permit threshold and look softer. They have to be set far enough apart that the upper wall isn't loading the lower one; that spacing is a design question for the contractor or an engineer.
What about a wall near a pond or stream?
Work within 100 feet of a wetland or stream generally needs the local conservation commission's review first, and walls along rivers can fall in the Riverfront Area, which runs 200 feet from most rivers (25 feet in some densely developed cities). Each town page lists the local commission.
Other services